Leave a Message

By providing your contact information to Sara Corliss, your personal information will be processed in accordance with Sara Corliss's Privacy Policy. By checking the box(es) below, you expressly consent to receive marketing or promotional real estate communication from Sara Corliss in the manner selected by you. For SMS text messages, message frequency varies. Message and data rates may apply. Consent is not a condition of purchase of any goods or services. You may opt out of receiving further communications from Sara Corliss at any time. To opt out of receiving SMS text messages, reply STOP to unsubscribe. SMS text messaging is subject to our Terms of Use.

Thank you for your message. We will be in touch with you shortly.

2610 Bayside Place
Listed by Jennifer Pinckert CA DRE# 01202037 with Compass California, Inc.-PB 310-489-8292
Sold

2610 Bayside Place

2610 Bayside Place, Arroyo Grande, CA 93420

$1,205,000
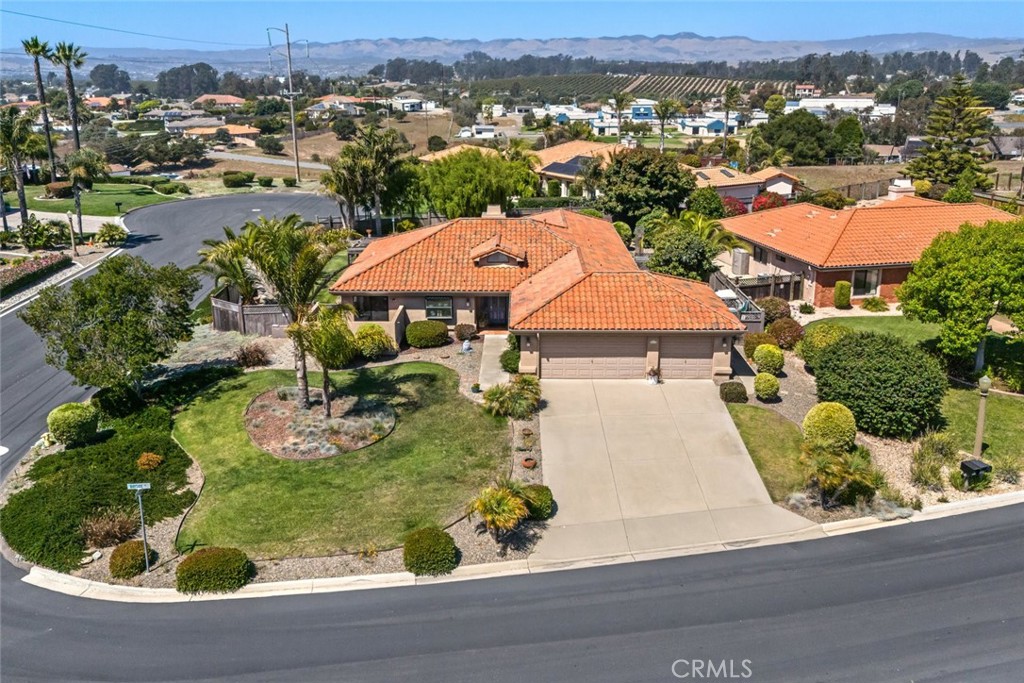
Located in the highly sought-after gated community of Bayview Estates in Arroyo Grande, this exceptional single-story home sits on an expansive 21,780 square foot lot. Built in 1994, this thoughtfully designed 2,288 square foot residence features three bedrooms and two full bathrooms.
Step inside to discover a light-filled, open floor plan with seamless flow--perfect for both everyday living and entertaining. The well-appointed kitchen boasts a center island, eat-in breakfast area, and direct access to a private patio. The open-concept dining and living areas feature a cozy fireplace and expansive windows that flood the space with natural light, while patio access makes indoor-outdoor entertaining effortless, whether hosting intimate gatherings or grand celebrations. The primary suite offers dual closets including a generous walk-in, private backyard access, and an ensuite bathroom with dual vanities plus separate tub and shower. Two additional bedrooms share a spacious hall bathroom, also featuring dual vanities and a tub/shower combination. Practical amenities include a convenient laundry room with direct garage access and built-in storage. The property also features a versatile bonus room--ideal as a workshop, home office, or gym--plus additional space perfect for golf cart storage or extra belongings. The crown jewel is the expansive private backyard offering peek-a-boo ocean views, lush grassy areas, a covered patio, and generous side yard space. Ideally positioned within this intimate community, the home provides privacy while remaining close to the community park. This is sophisticated coastal living at its finest--don't miss this rare opportunity in Bayview Estates.

3
beds

2
baths

2,288 Sq.Ft. LIVING AREA

0.5 Acres lot

Sara  Corliss

Sara Corliss

Features & Amenities

Interior

  • total bedrooms3
  • Total bathrooms2
  • full bathrooms2
  • Laundry room Inside, Laundry Room
  • Fireplace Living Room
  • APPLIANCES Dishwasher, Free-Standing Range, Disposal, Microwave, Refrigerator, Water Heater
  • other interior Features Breakfast Area, Ceiling Fan(s), Bedroom on Main Level, Main Level Primary, Primary Suite, Walk-In Closet(s), Workshop

Area & Lot

  • Status Sold
  • Date Sold February 27, 2026
  • Living Area2,288 Sq.Ft.
  • Lot Area0.5 Acres
  • MLS® IDPI26005336
  • TypeResidential
  • YEAR BUILT1994
  • NeighborhoodArroyo Grande
  • View DescriptionPeek-A-Boo
  • School DistrictLucia Mar Unified

Exterior

  • STORIES1
  • Garage Space2.0
  • water SourcePrivate
  • PoolNone
  • roofSpanish Tile
  • lot featuresBack Yard, Corner Lot, Front Yard, Lawn, Landscaped
  • parkingDirect Access, Driveway, Garage Faces Front, Garage, Golf Cart Garage, Side By Side, Storage, Workshop in Garage
  • HEAT TYPECentral
  • AIR CONDITIONINGNone
  • sewerSeptic Tank
  • SubstructureSlab
  • HOA AmenitiesControlled Access, Sport Court, Picnic Area
  • security FeaturesGated Community

Financial

  • Sales Price$1,205,000
  • HOA $155/mo
  • Zoning RS
View Virtual Tour

Arroyo Grande

Explore

Work With Us

Benefit from thoughtful representation, market expertise, and a relationship-driven approach designed to create a seamless real estate experience from start to finish.

Follow Me on Instagram